Private events and meetings: the hotel's event spaces explained
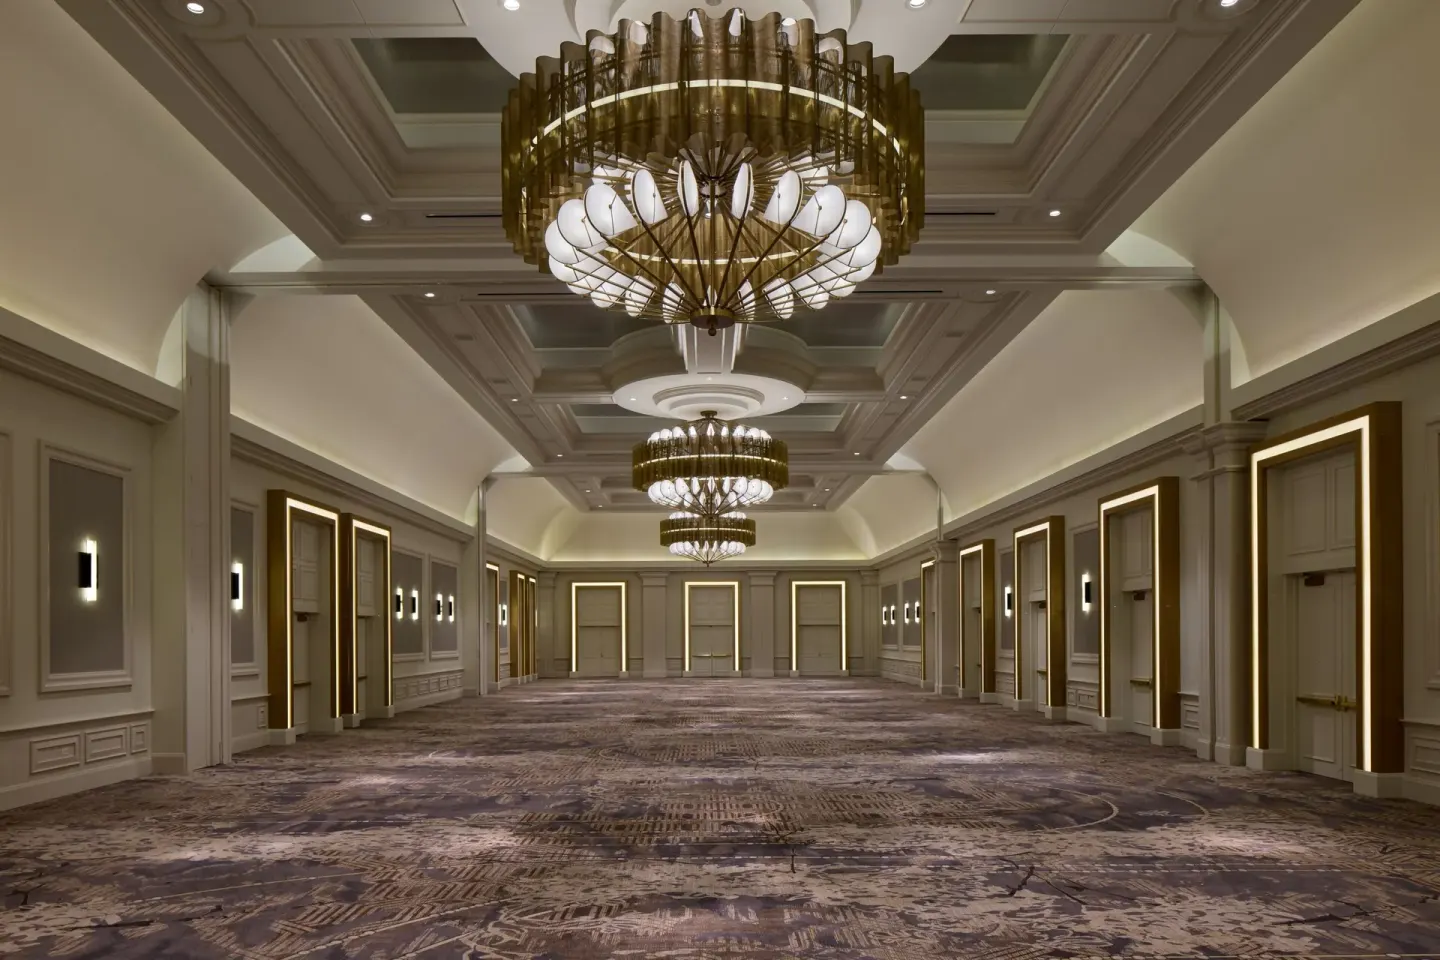
JW Marriott Chicago provides a wide range of private event and meeting spaces across 37 rooms totaling about 41,973 sq ft, from the Grand Ballroom and Burnham Ballroom to smaller boardrooms and breakout rooms. Event capacities range from intimate boardroom-style meetings in Uptown Venue (10) to large receptions in the Grand Ballroom (the hotel lists Theater capacity up to 912 and Reception up to 880).
In this guide
Event-space overview
JW Marriott Chicago lists 37 event rooms totaling roughly 41,973 square feet across its meeting portfolio. Spaces include two large ballrooms (Grand Ballroom and Burnham Ballroom), mid-size meeting rooms, and smaller boardroom-style venues.
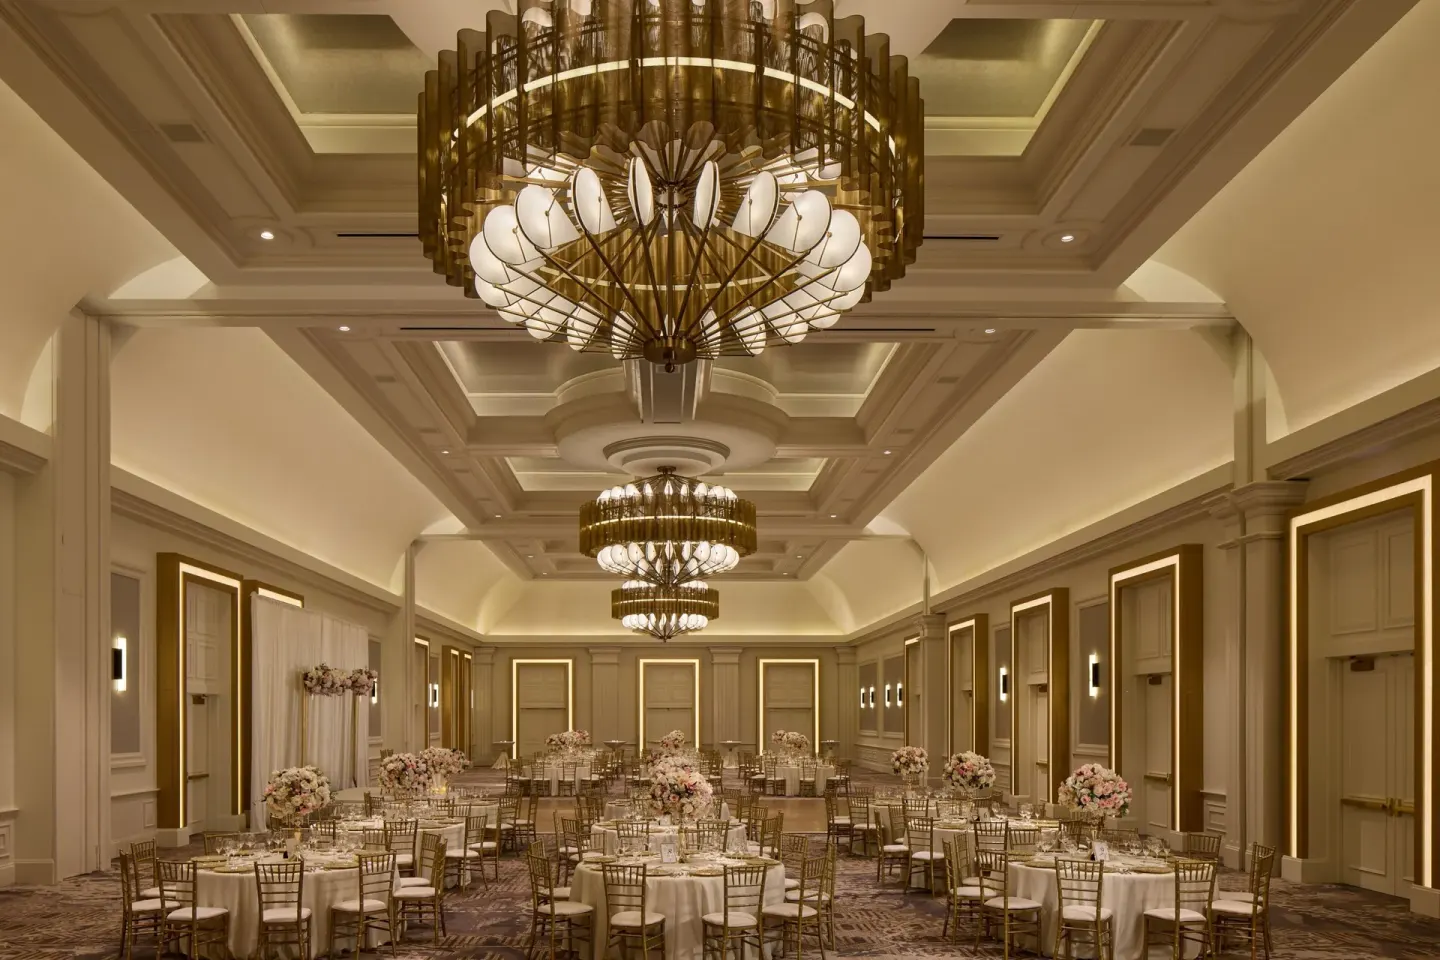
The hotel presents flexible setups for conferences, banquets, receptions and weddings; the Grand Ballroom is the largest contiguous function space, while rooms such as Chicago, Lincoln, Madison and the Burnham Foyer serve as mid-size or pre-function areas.
- Total meeting rooms: 37
- Total event space: ~41,973 sq ft
- Range: boardroom for 10 (Uptown Venue) up to ballroom receptions in the Grand Ballroom
| Type of space | Typical use |
|---|---|
| Grand Ballroom | Large receptions, conferences, weddings |
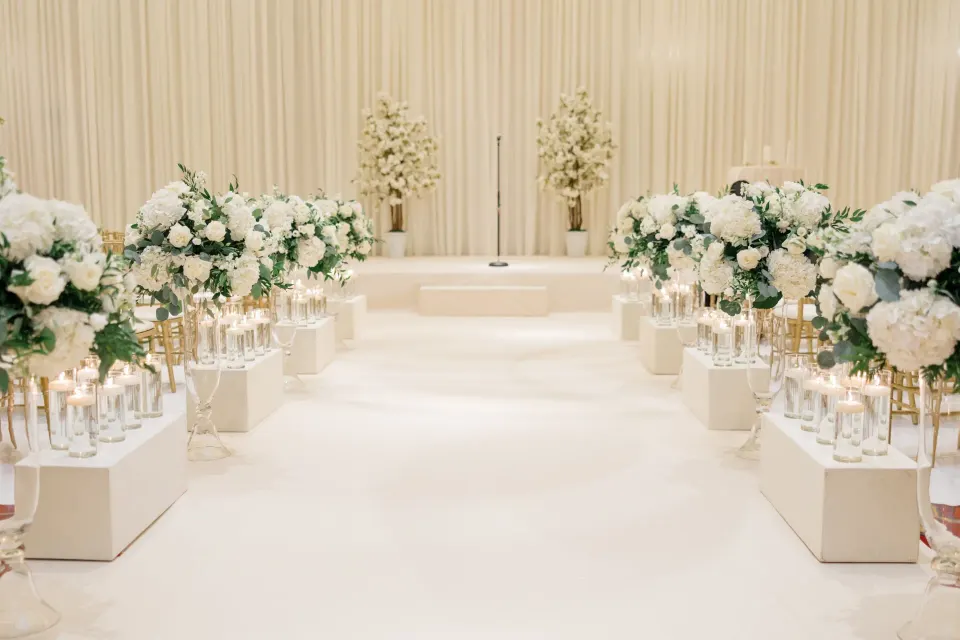
| Burnham Ballroom | Ceremonies, large banquets, historic bank hall events |
| Smaller meeting rooms (e.g., Uptown, Ogden, Aragon) | Executive meetings, breakouts, interviews |
Ballrooms: Grand Ballroom and Burnham Ballroom
The Grand Ballroom is the hotel's largest ballroom. According to the hotel's floor-plan details the Grand Ballroom measures 52.0 x 154.0 x 24.0 ft (about 8,008 sq ft) and lists theater capacity up to 912; banquet and reception capacities are provided in the hotel's meeting data.
The Burnham Ballroom occupies a historic former bank hall with an arched ceiling and ornate architectural details; meeting-industry listings put its size around 6,000 sq ft with banquet capacities commonly cited around 320 guests.
- Grand Ballroom: about 8,008 sq ft, theater capacity up to 912; foyer space of roughly 6,000 sq ft is shown in floor plans
- Burnham Ballroom: roughly 6,000 sq ft, banquet capacity often listed at about 320
- Both ballrooms include adjacent foyer/pre-function areas for cocktail hours and registration
| Ballroom | Reference capacity examples |
|---|---|
| Grand Ballroom | Theater 912; Banquet figures published by hotel and meeting tables |
| Burnham Ballroom | Banquet ~320; Auditorium listings around 675 |
| Grand B (subsection) | Theater 322; Reception 320 (Grand B listed at 2,986 sq ft) |
Mid-size meeting rooms and boardrooms
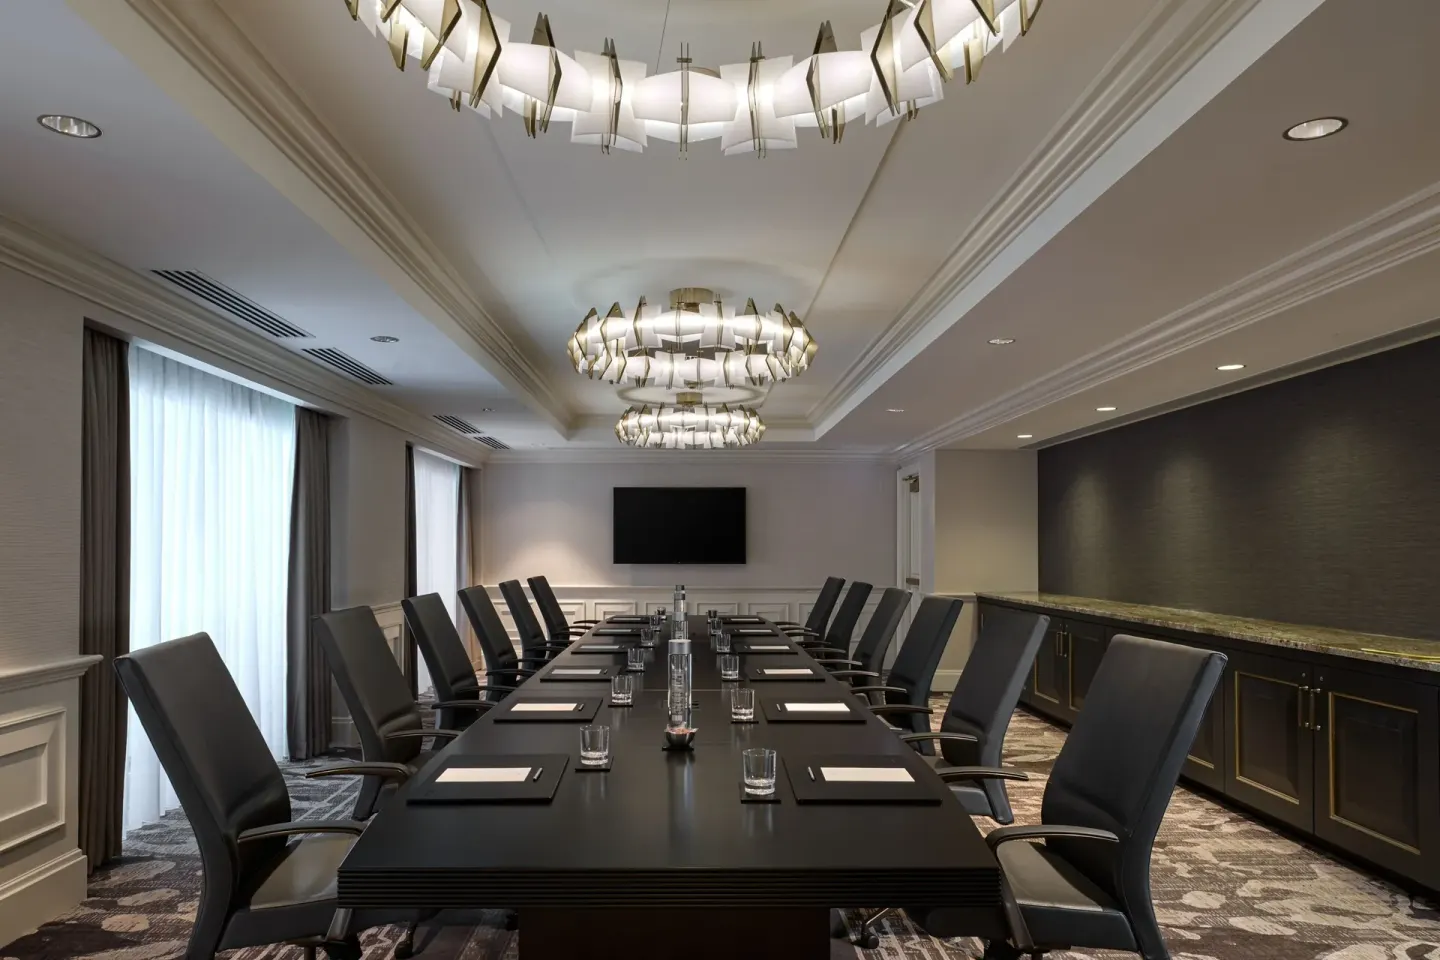
The hotel offers a mix of mid-size rooms named Chicago, Lincoln, Madison, Adams, Biograph, Palace, Aragon and others. Capacities vary: for example, Chicago is about 1,875 sq ft with auditorium capacity listed around 176; Aragon is smaller (about 710 sq ft) with capacities near 56.
Uptown Venue is the smallest boardroom-style venue and is suitable for intimate executive meetings (capacity listed as 10). Many of the mid-size rooms can be arranged classroom, theater, U-shape or banquet style depending on event needs.
- Chicago Venue: ~1,875 sq ft (Auditorium ~176; Reception ~223)
- Aragon Venue: ~710 sq ft (max ~56)
- Uptown Venue: boardroom-style seating for about 10
| Room | Example capacities (published ranges) |
|---|---|
| Chicago Venue | Auditorium 176; Reception 223 |
| Aragon Venue | Banquet/theater up to ~56 |
| Uptown Venue | Boardroom seating: 10 |
Catering, private dining and on-site F&B options
JW Marriott Chicago provides on-site catering and several food & beverage outlets that can support private events and receptions. The hotel’s restaurants and outlets named on the property include Henrietta, Lobby Bar, The Executive Lounge, JW Cafe and Savor by JW (in-room dining).
The Florentine (listed on the hotel's dining overview and as The Florentine on separate pages) offers private and semi-private dining spaces reportedly able to host intimate dinners for six up to cocktail receptions for about 130, which can be useful for smaller private dinners tied to an event.
- Henrietta / The Florentine: sit-down dinners, private/semi-private dining for small groups (private dining up to ~130 for receptions as published)
- Lobby Bar: cocktails and shareable plates for pre- or post-event gatherings
- Savor by JW: in-room dining for smaller or private guest meals
- The Executive Lounge: quieter light-fare space; access and hours may be limited or by upgrade
| Outlet | Usual event role |
|---|---|
| Henrietta / The Florentine | Private dinners, pre/post-reception dining |
| Lobby Bar | Cocktail receptions, informal gatherings |
| Savor by JW | In-room private meals and late-night service |
Technology, AV and logistics
The hotel publishes flexible meeting setups and a range of meeting-room layouts (theater, classroom, U-shape, banquet). For exact AV packages, room-by-room floorplans, rigging rules or specialized technical requirements, contact the hotel's events team as specific equipment lists and costs are not provided in the public meeting summaries.
Valet parking is available (the hotel does not offer traditional self-parking on-site) and the property notes independent off-site parking nearby; published third-party parking rates vary and should be confirmed directly with the hotel or local garages.
- Typical room setups: theater, classroom, banquet, U-shape — confirm exact capacities for your layout
- AV and staging: request formal quotes and tech riders from hotel event staff
- Parking: valet available; off-site parking options exist across the street (rates vary)
| Logistical item | What to confirm with the hotel |
|---|---|
| Wi‑Fi / in-room internet | Direct-booking Marriott Bonvoy benefits may include complimentary in-room Wi‑Fi; confirm for event spaces |
| AV equipment | Specific AV packages, screens, microphones and labor costs |
| Accessibility | Accessible rooms and meeting-room access; the hotel provides wheelchair-accessible features but may have limitations |
Booking, contracts and typical next steps
Start by contacting the JW Marriott Chicago sales/events team with preferred dates, expected guest count, and preferred room setups. The hotel's event pages list room names, sizes and capacities but do not publish standard rental rates or minimums online, so these details will come from an event proposal.
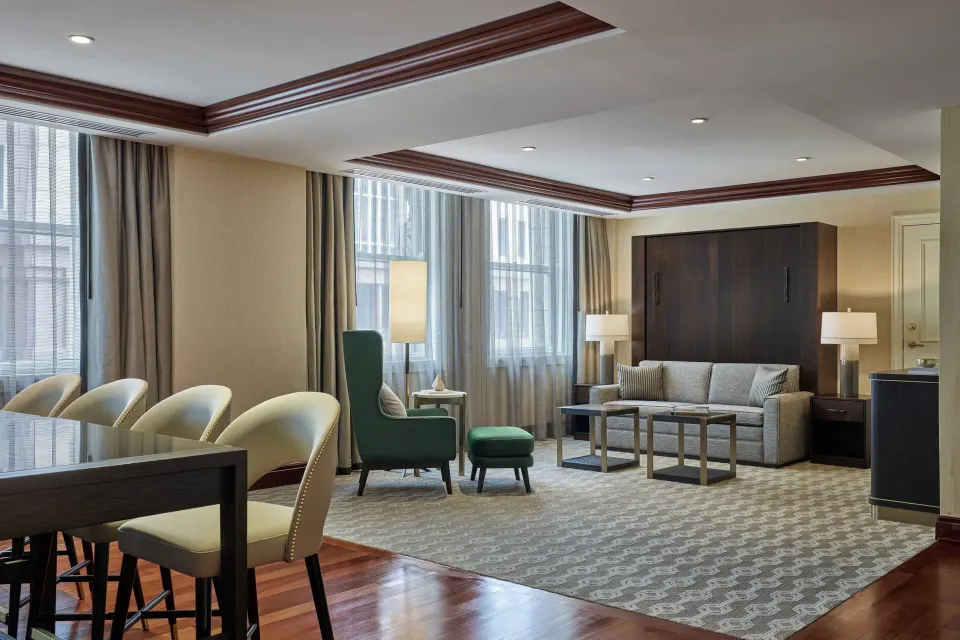
Ask for a detailed banquet event order (BEO) that outlines catering menus, service charges, room rental, AV inclusions and any insurance or permits required. If you need a room block for attendees, specify room types (for example, Executive Room, Executive Level; Room, 1 King Bed; Suite, 1 Bedroom) so the hotel can quote group rates and room allocations.
- Provide estimated guest count and preferred setup when requesting proposals
- Request sample menus and a BEO, and confirm service fees and gratuity policies
- If booking guest rooms, reference room types by exact names (e.g., Executive Room, Executive Level; Suite, 1 Bedroom)
| What to request | Why it matters |
|---|---|
| Detailed BEO | Captures menu, timing, labor and payment terms |
| Floor plans and room dimensions | Ensures seating plan and AV fit the chosen venue |
| Room-block agreement | Secures guest-room inventory and group rate |
Accessibility, age policies and on-site amenities for event guests
JW Marriott Chicago is wheelchair accessible; the hotel offers accessible guest rooms (Room (Mobility/Hearing Access, Roll-In Shwr), etc.) and accessible public areas, though some limitations may apply depending on the specific function space. Confirm accessibility needs with the events team early in planning.
The property is family-friendly and accepts children of all ages as guests, but some facility rules apply: the spa has an age policy and the indoor pool restricts guests under 16 from using it. If your event will include use of the Spa at JW Chicago or pool access, plan according to those published age rules.
- Accessible guest-room types are available (exact room names include mobility/hearing access variants)
- Spa at JW Chicago: generally for guests 18+; 16–17 may receive facials with a chaperone; under-16 limited to nail services with chaperone
- Pool: indoor heated lap pool and whirlpool are available, with published rules excluding guests under 16 from pool use
| Amenity | Published age/access note |
|---|---|
| Spa at JW Chicago | Spa treatments for 18+; limited services for younger teens with chaperone |
| Indoor pool | Guests under 16 are not permitted in the pool as published by third-party sources |
| Guest rooms | Minimum check-in age listed as 18 (some third-party sites list 21); confirm at booking |